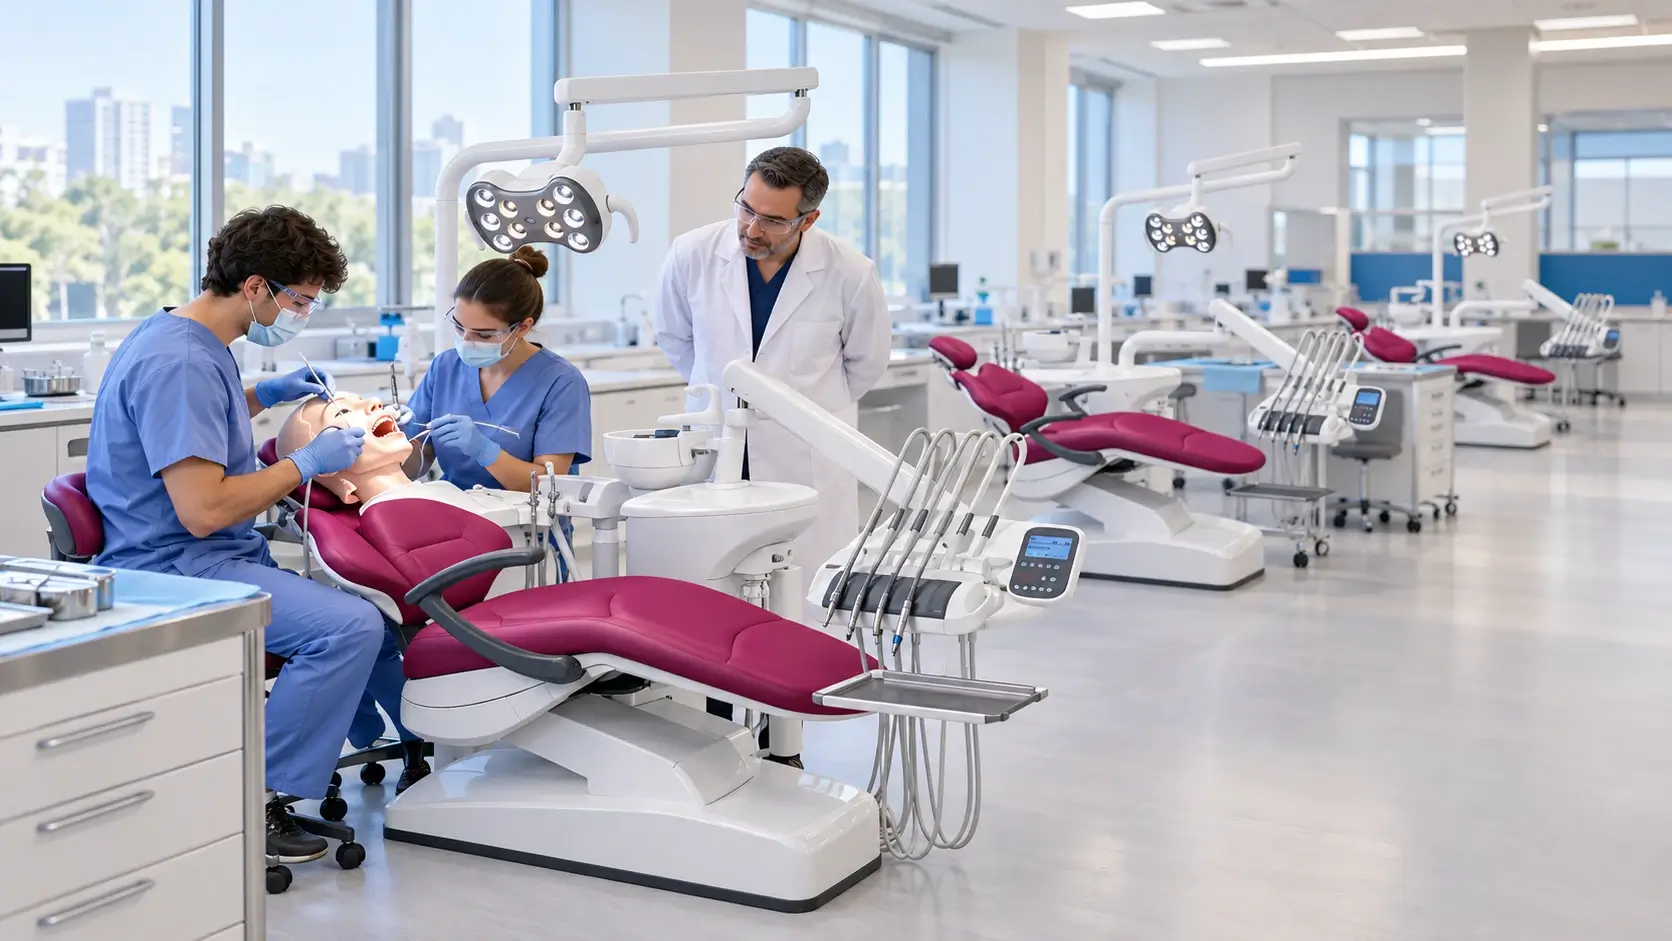
Dental schools should size and configure dental unit areas from the teaching schedule, not from a room count alone. The plan must show how many students work in each session, how they rotate between clinical and preclinical activities, how instructors observe and demonstrate procedures, and how quickly stations can be reset. Only then can the project team define unit quantity, layout, utilities, standard configurations, and specialist exceptions.
It also gives distributors and contractors a clearer RFQ basis because each room type has an educational purpose and operating case.
Start by distinguishing patient-care operatories from preclinical simulation stations. A patient clinic must support care delivery, privacy, infection prevention, accessibility, records, supervision, and the movement of patients and staff. A simulation lab supports repeated practice, demonstration, bench work, typodont or mannequin use, assessment, and rapid change between teaching exercises.
The two settings may share controls or instrument positions so students transfer familiar habits into clinical care, but they do not need identical equipment. Define the activity, users, supervision, reset time, and utility demand for each space before selecting a dental unit model.
There is no universal student-to-chair ratio that fits every program. Capacity depends on cohort size, curriculum, attendance pattern, pair or team working, procedure type, assessment method, instructor availability, patient flow, and the number of sessions per day. Model the busiest planned teaching block rather than an annual average.
Test the plan against peak timetable weeks, including cohort overlaps, individual assessments, and a zone closed for service, before equipment quantities are fixed.
A rotation plan should define where students enter, collect materials, receive instruction, work, clean the station, return items, and leave. Avoid routes that cross patient circulation, clean supply, contaminated return, or instructor movement. Place storage and support spaces where the teaching sequence uses them.
In an open teaching clinic, organize units into manageable zones with clear ownership during each session. Zone boundaries can support attendance, instructor assignment, issue reporting, and staged shutdown for maintenance. In enclosed operatories, confirm that instructors can move between rooms without long detours or blocked doorways.
Instructor coverage is a planning input. Confirm how many students one instructor is expected to supervise under the school’s policy, which procedures require closer observation, and whether supervision is direct, roaming, or supported by video. Preserve sightlines and safe access to both working sides without interrupting adjacent students.
Check aisle widths, chair movement envelopes, delivery-arm travel, stool positions, cabinet doors, monitor locations, and emergency access together. A dense plan may fit more units on paper while reducing the instructor’s ability to approach a student, see the operating field, or intervene safely.
A demonstration station should reproduce the controls and working relationships students will use, while making the procedure visible to the group. Define whether demonstrations involve a simulator, a patient, a bench task, or interchangeable setups. The station may need a dedicated dental unit, instrument tray, assistant position, camera or microscope connection, task lighting, audio capture, local display, and output to room screens or the learning platform.
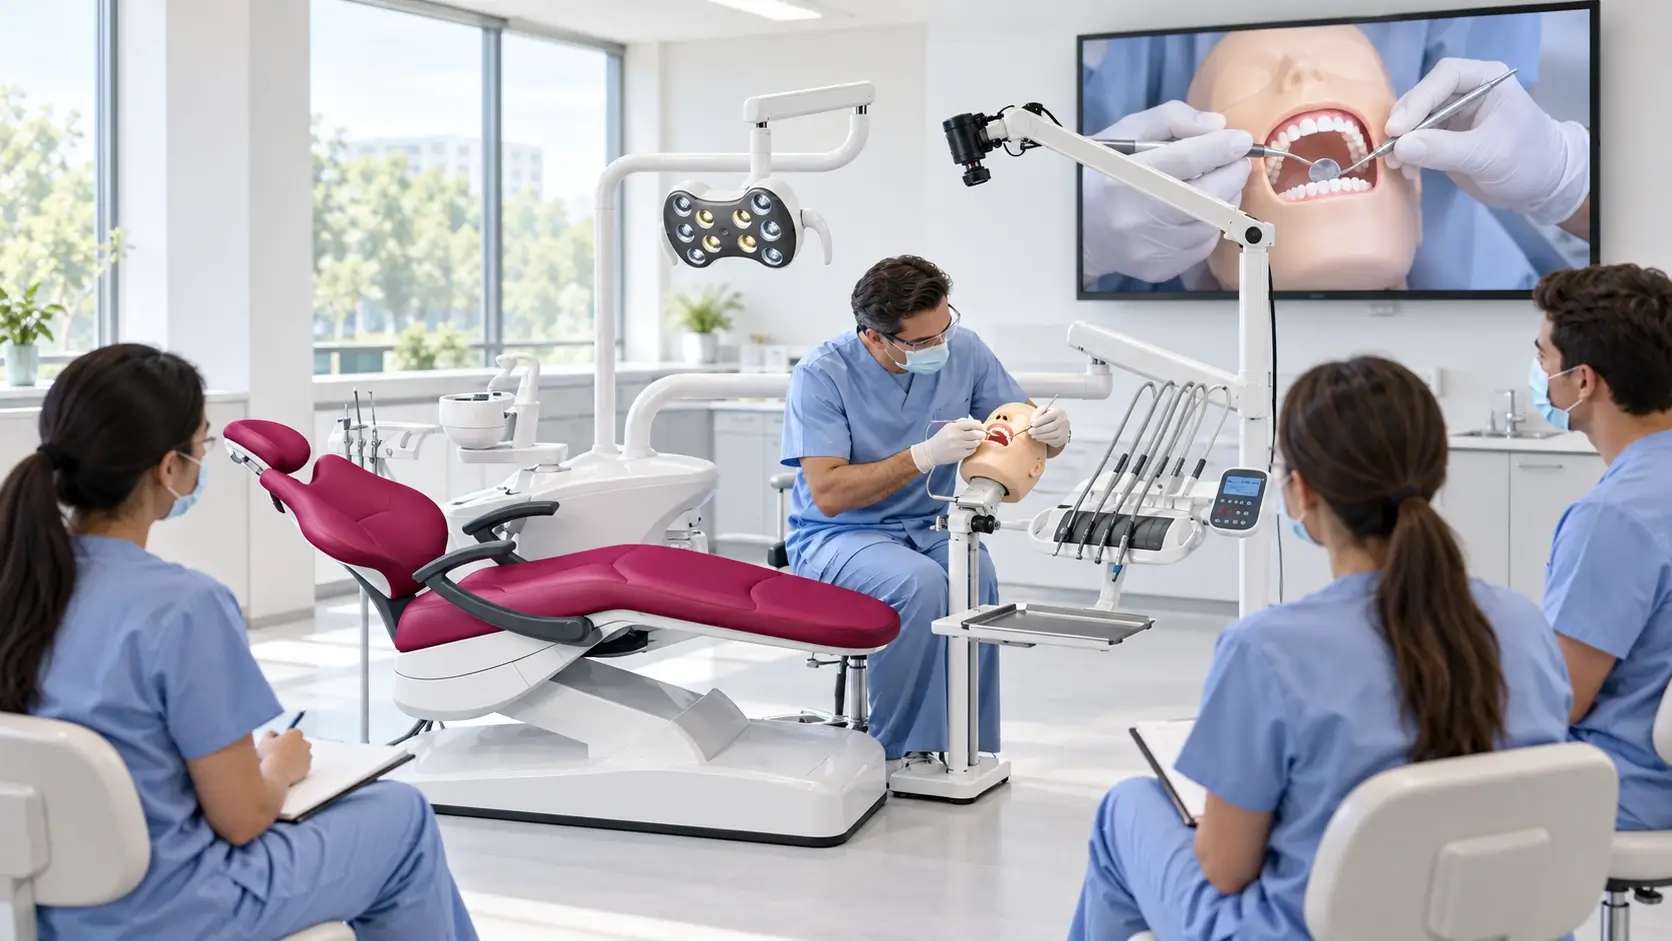
Test the viewing path before fixing the station. Students at the back should be able to see the operative field, the instructor’s hands, and any control demonstration without crowding the chair. Provide a simple way to switch between room view and close-up video. Keep cables, camera arms, and recording controls out of clinical movement zones, and define consent and data-handling procedures when patients could be recorded.
Standardization can reduce learning variation and simplify service, spares, manuals, and staff training. Use one core configuration for stations with the same teaching task, then approve alternatives for defined reasons such as surgery, pediatric care, accessibility, or a specialized simulation exercise.
The same principle is used in Gladent’s guide to dental unit standardization: consistency is useful when room purpose and installation conditions are similar, while controlled exceptions prevent specialized needs from distorting the core fleet.
For teaching facilities, standardize the items students touch and technicians support: chair controls, delivery layout, handpiece connections, suction positions, operating light controls, upholstery reference, consumables, and routine maintenance access. Record every approved variation so instructors know which competencies transfer directly and which require separate orientation.
Compressed air, suction, water, drainage, electrical supply, data, lighting, and ventilation must be checked against simultaneous teaching demand. Gladent’s dental unit procurement guide provides a useful general RFQ framework, but a school should add the academic schedule, zone plan, peak concurrent use, and demonstration technology.
Plan accessible isolation points and service routes so one failed station or branch can be worked on without closing the entire lab. Group filters, valves, and connections logically, label them, and retain accurate drawings. Central equipment should include an agreed allowance for the design case and approved expansion, but spare capacity should be based on a documented scenario rather than an arbitrary percentage.
Turnover time affects teaching capacity. Define who cleans and resets each station, where barriers and consumables are stored, how instruments move to reprocessing, and how a station is released for the next user. Surfaces, upholstery, controls, holders, tubing, and accessories should be evaluated against the school’s infection-prevention procedures and the manufacturer’s instructions.
Maintenance also belongs in the timetable. Provide technician access, fault labeling, and a method to remove a station from service. Track each unit by model, serial number, zone, configuration, warranty, maintenance history, and current status. The school should know how many stations are available for a scheduled class.
The RFQ should include room plans, unit quantities by room type, cohort and session assumptions, rotation model, instructor coverage, demonstration requirements, utility conditions, destination electrical supply, standard configuration, approved exceptions, installation scope, commissioning, training, documentation, and after-sales responsibilities.
Review the available configurations in Gladent’s product center and confirm which models are intended for each room type. The company profile also outlines the wider equipment range that may need to be coordinated within a school project.
A dental school equipment plan succeeds when the academic schedule, supervision model, room workflow, equipment standard, utilities, and service plan support one another. Start with the busiest teaching sessions and the required learning activities, then translate them into unit quantities and room configurations. Give instructor observation and demonstration the same priority as student station count.
For a project-specific proposal, send the room schedule, cohort and rotation assumptions, plans, unit quantities, demonstration brief, standard configuration, utility information, and destination requirements, then contact Gladent to prepare a comparable quotation.
Calculate the requirement from the busiest scheduled session, cohort size, pair or team model, rotation pattern, turnover time, maintenance allowance, and approved growth. A universal student-to-chair ratio is not reliable without those inputs.
They can share controls and working relationships, but their functions differ. Select equipment for each learning activity while standardizing the features that help students transfer skills and technicians support the fleet.
The station should match the intended demonstration and may include a dental unit or simulator, instructor and assistant access, task lighting, close-up video, audio, room displays, network output, recording controls, and safe cable management.
Use standardized configurations, accessible isolation, accurate equipment records, planned service windows, stocked critical consumables or parts, clear fault reporting, and enough scheduling flexibility to remove a station from service without cancelling a whole session.
 No. 1, No. 2, Fenggang Industrial Zone, Lianhe, Luocun, Shishan Town, Nanhai District, Foshan City, China
 Call us now:+86-757-81267151